

Campervan Furniture Plans for the Peugeot Boxer and Citroën Jumper
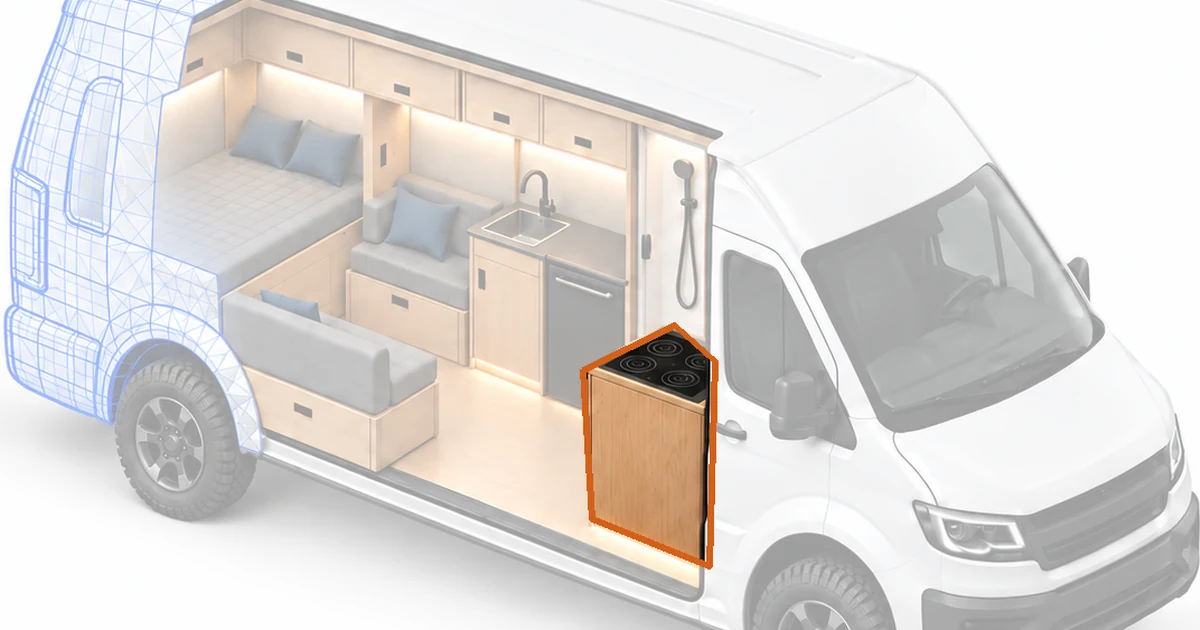
The Boxer and the Jumper are built on the same platform as the Fiat Ducato. Builders often treat them as one family when they plan furniture, but you still need to measure your own van, because body length, roof height and insulation thickness change the result.
If you already read the Ducato page, the checklist below is the same. The measurements, not the badge, decide what fits.
What to measure before you order
- Usable floor width and length. Measure after insulation and floor boards, not on bare metal.
- Wheel arches. Mark their height and how far they reach into the load area.
- Door and sliding door swing. Furniture must not block the sliding door rail or the step.
- Wall shape. Panel vans curve inward at the top. Check depth at worktop height.
- Floor ribs and tie-down points. Plan how the module attaches to the vehicle, not just to the floor.
- Gas cylinder location. Cylinder cabinets need vent openings through the floor to the outside.
Tip. Cut a cardboard rectangle 1000 × 610 mm and lay it where the kitchen will go. Open the doors. Walk around it. A mock-up shows problems that a drawing hides.
Which plan to start with
The DoIt Camper Kitchen is available now. Its footprint is 1000 × 610 mm and its height is 895 mm, including the plinth. Compare these numbers with your own measurements.


