

Campervan Furniture Plans for the Fiat Ducato
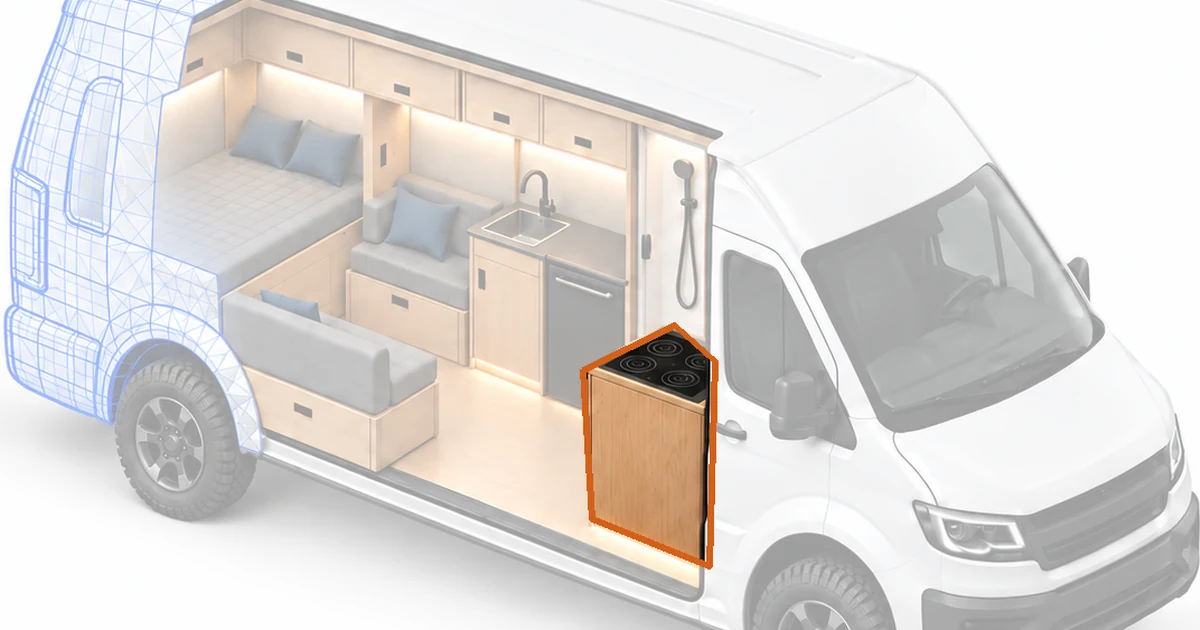
The Ducato is the most common base for panel van conversions in Europe, so most builders ask whether a plan fits it. Furniture plans fit a layout, not a badge, so this page shows what to measure before you order.
The same platform is sold as the Peugeot Boxer and Citroën Jumper, which gives you a large choice of used vans and a lot of build experience to learn from.
What to measure before you order
- Usable floor width and length. Measure after insulation and floor boards, not on bare metal.
- Wheel arches. Mark their height and how far they reach into the load area.
- Door and sliding door swing. Furniture must not block the sliding door rail or the step.
- Wall shape. Panel vans curve inward at the top. Check depth at worktop height.
- Floor ribs and tie-down points. Plan how the module attaches to the vehicle, not just to the floor.
- Gas cylinder location. Cylinder cabinets need vent openings through the floor to the outside.
Tip. Cut a cardboard rectangle 1000 × 610 mm and lay it where the kitchen will go. Open the doors. Walk around it. A mock-up shows problems that a drawing hides.
Which plan to start with
The DoIt Camper Kitchen is available now. Its footprint is 1000 × 610 mm and its height is 895 mm, including the plinth. Compare these numbers with your own measurements.


